
Vertical thrill
Elevation changes, crossovers, spiral ramps and banked turns give an indoor go-kart track the feel of a self-driven coaster, for drivers aged 8 and up.
See how the levels stack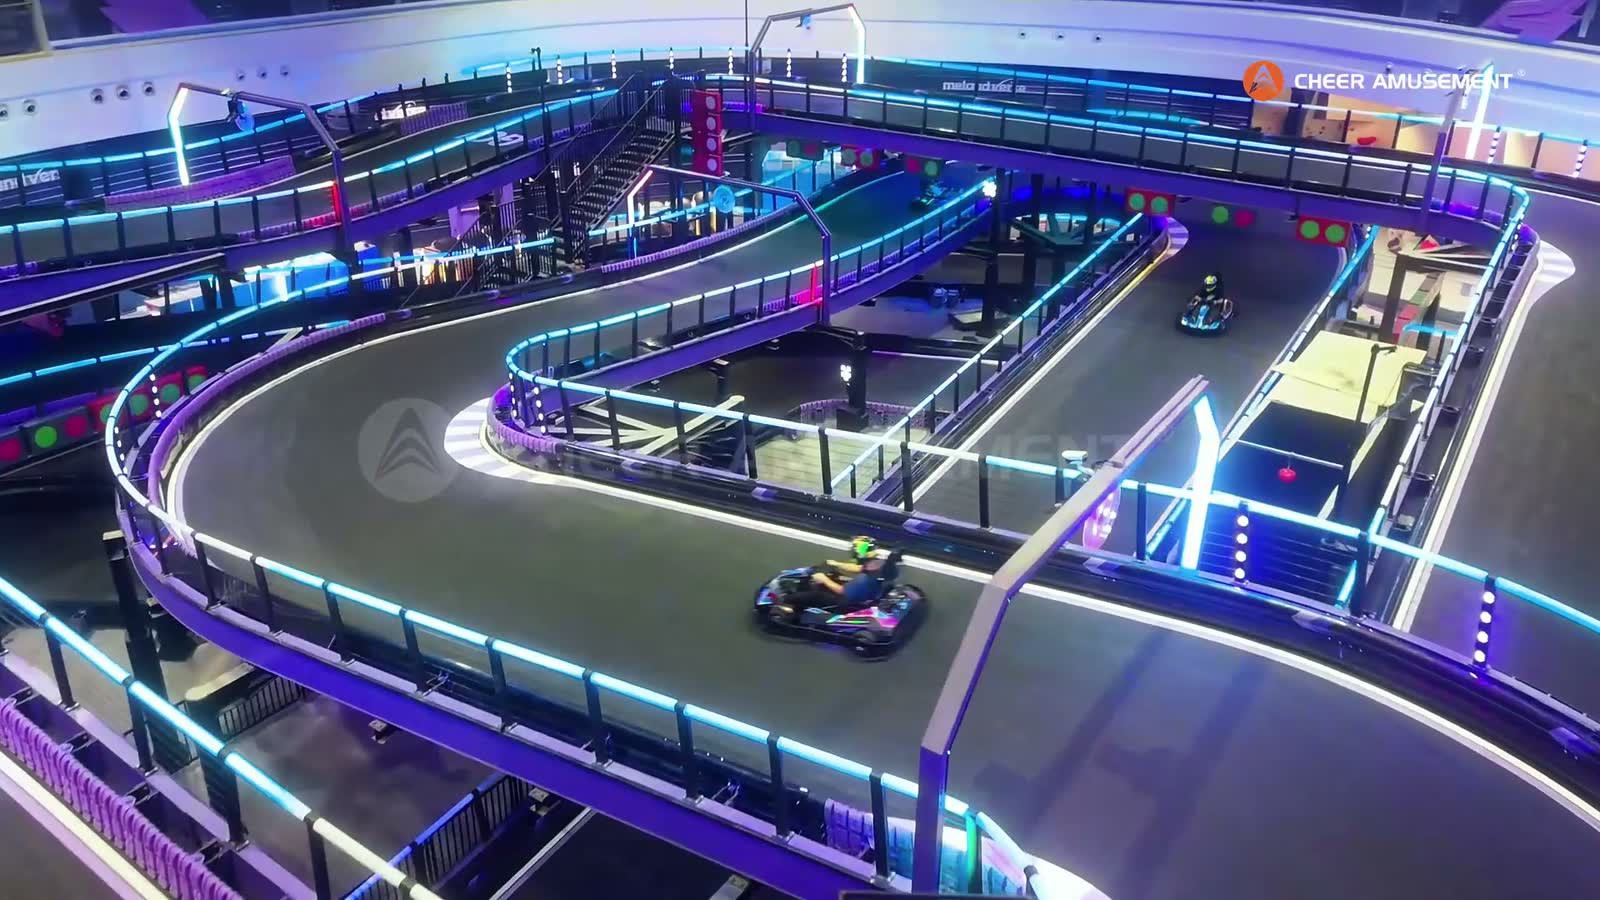
Multi-level go-kart tracks for indoor playgrounds, adventure parks and family entertainment centers. One supplier, from the first floor plan to the first lap.
Request a consultationSector 01
Elevation changes, crossovers, spiral ramps and banked turns give an indoor go-kart track the feel of a self-driven coaster, for drivers aged 8 and up.
See how the levels stackA multi-level go-kart track stacks its levels upward, so a long circuit fits on a compact footprint. Three packages, Play, Family and Race, from compact to flagship.
See the packagesDesign, engineering, manufacturing, installation and acceptance from one go-kart track manufacturer. One contract, one team, one site crew. The steel structure of every track is pre-assembled and checked in our Nanjing factory before it ships.
See how it worksSector 02
A flat track is limited by the footprint it can claim from your venue. Stack the circuit and that limit moves. Elevation changes add track length, and they add what a flat layout can't offer: climbs, descents and a view of the race below.
Sector 03
A turnkey go-kart track from one manufacturer. Our own designers, engineers, factory and installation crews take your project from the first layout to handover, all under one roof.
Go-kart track layout developed from your floor plans, clear heights, columns and guest circulation.
Structure, gradients, barriers and loads, with every level calculated against your building's floor capacity.
Steelwork and track systems built in our Nanjing factory, where the steel structure of every track is pre-assembled before it ships.
Our own crews on your site, from installation through acceptance to handover.
Sector 04
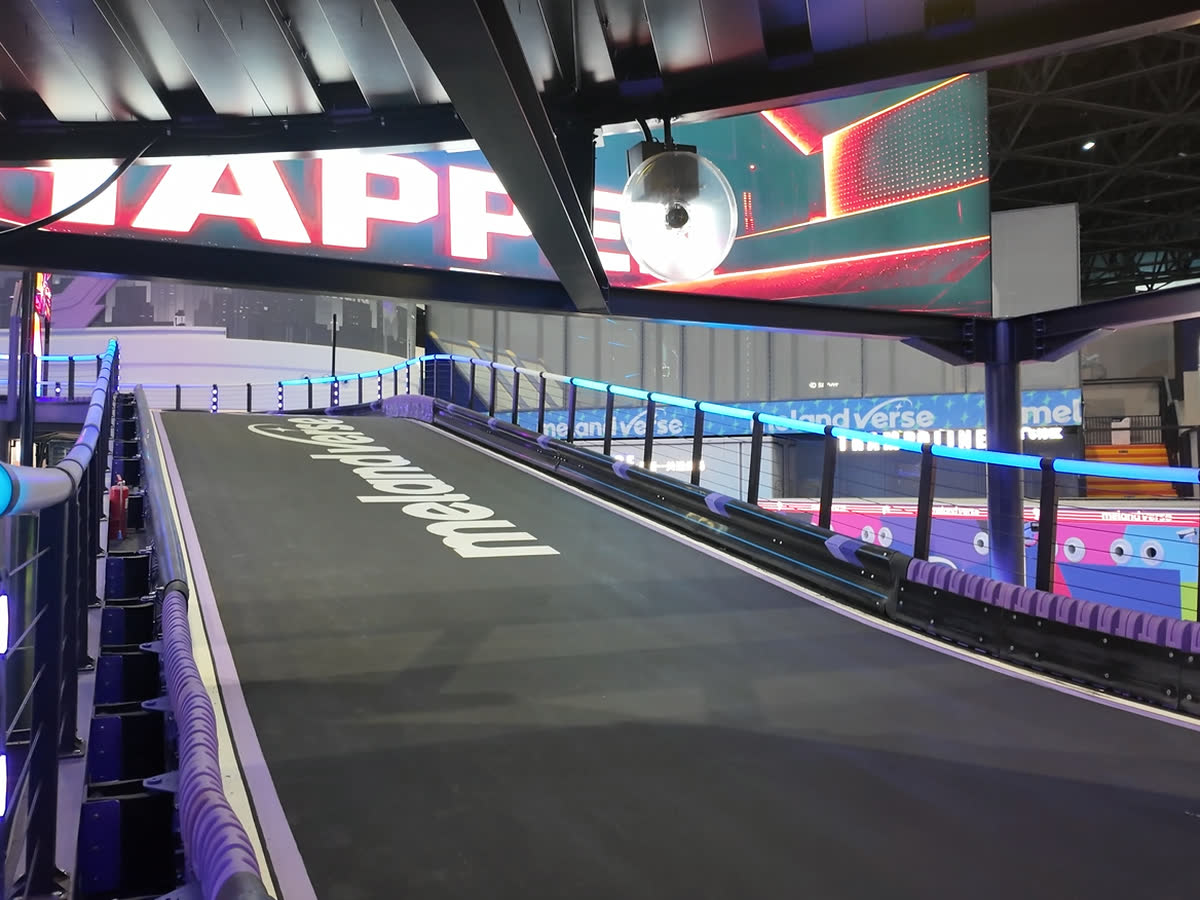
Ramps, crossovers and spiral sections that carry karts between levels, and give drivers the climbs and descents a flat track can't.
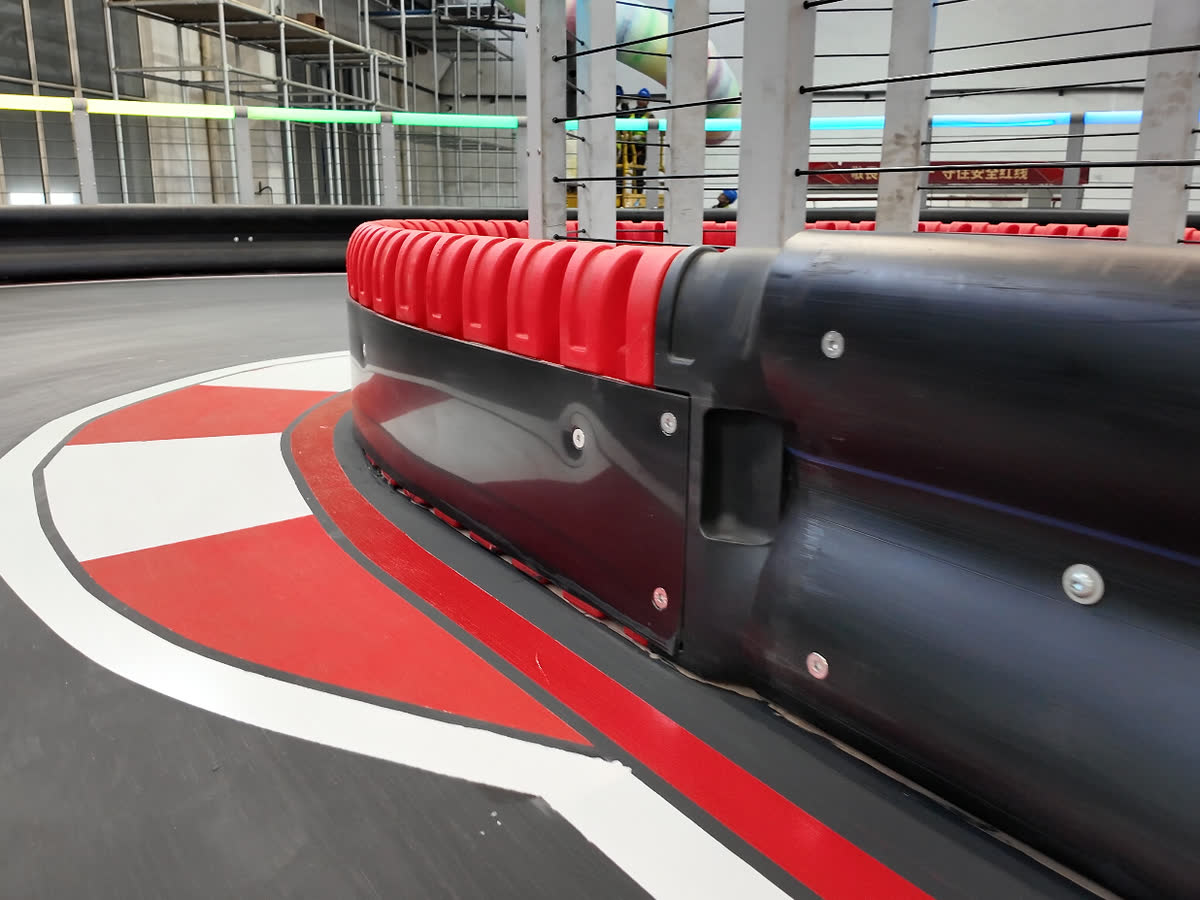
Containment designed for elevated running, where the barrier line is a structural decision.
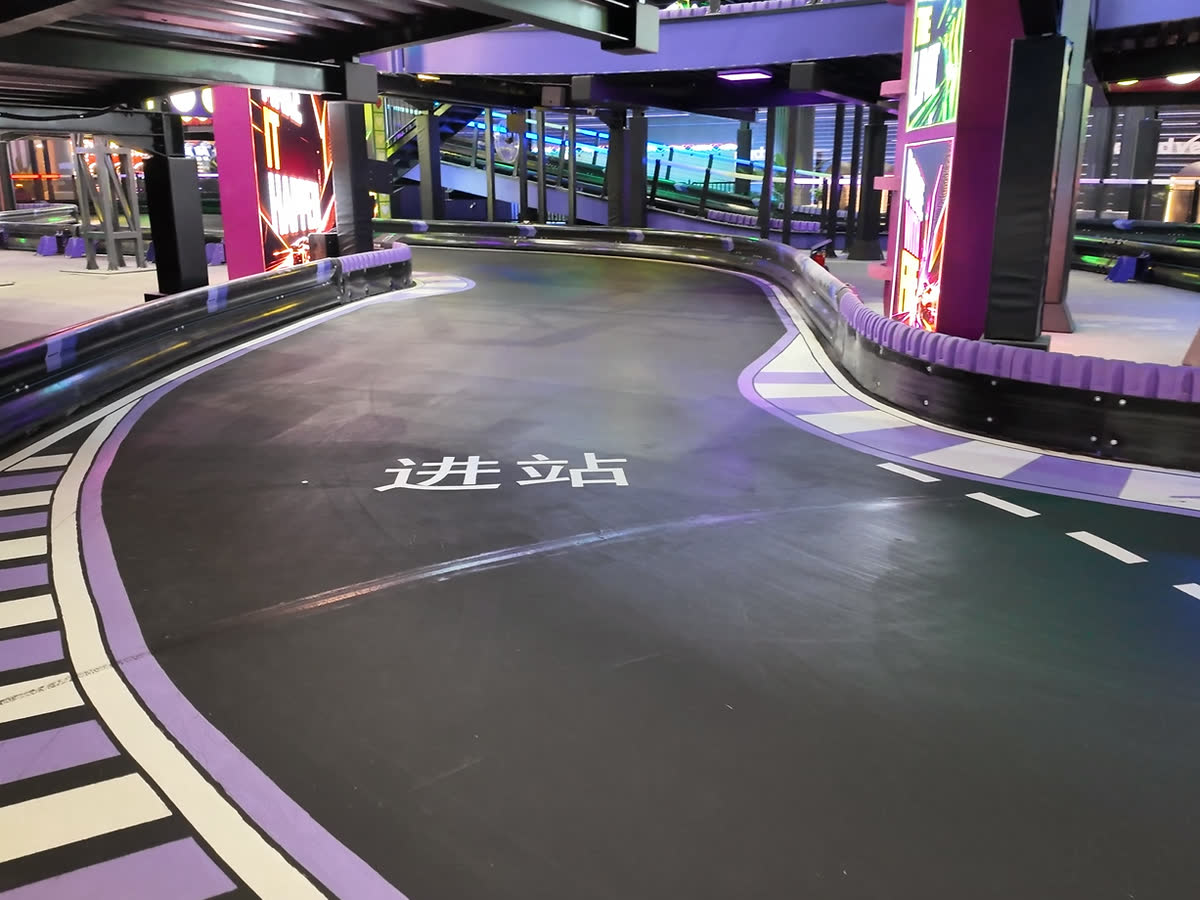
A surface specified for grip and wear across decks, ramps and ground-level sections.
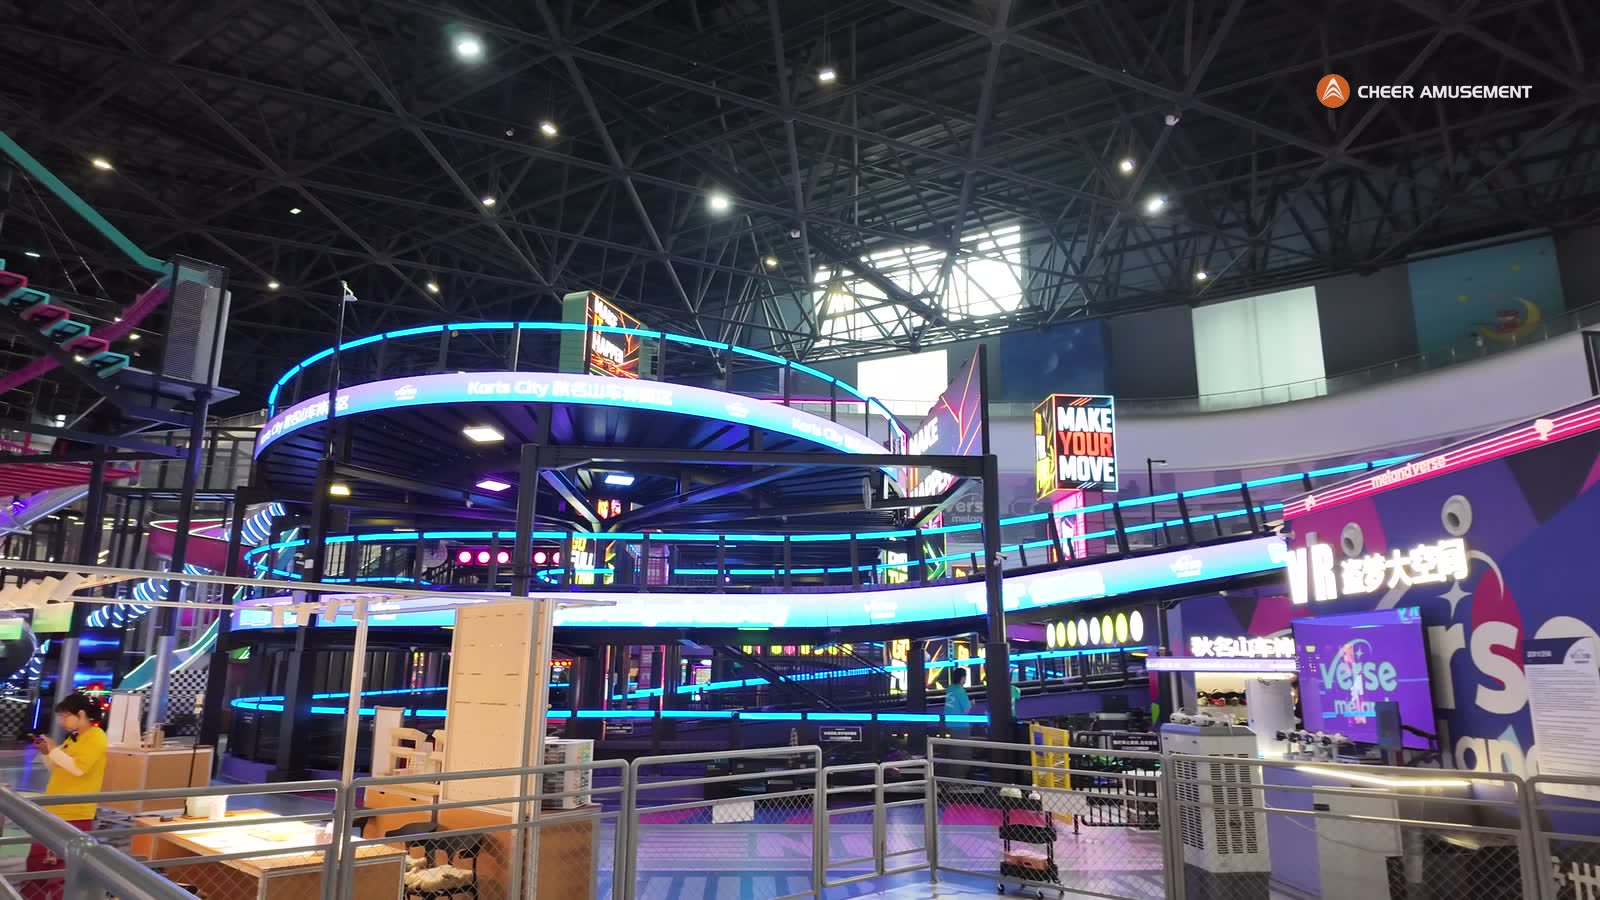
Adding to an existing venue? The track is designed as its own zone beside the soft play, climbing walls, rope courses and slide parks already there, stacking upward so it takes less floor. Planning a new one? We design and manufacture those attractions too, so the track and everything around it can come from one team. Either way, the attractions reinforce each other: a wider age range, longer dwell time and more reasons to come back.
Share your location, floor area and ceiling height. Our engineers will tell you what your venue can support.
Request a consultation