
Rise System
Structure and elevation modules.
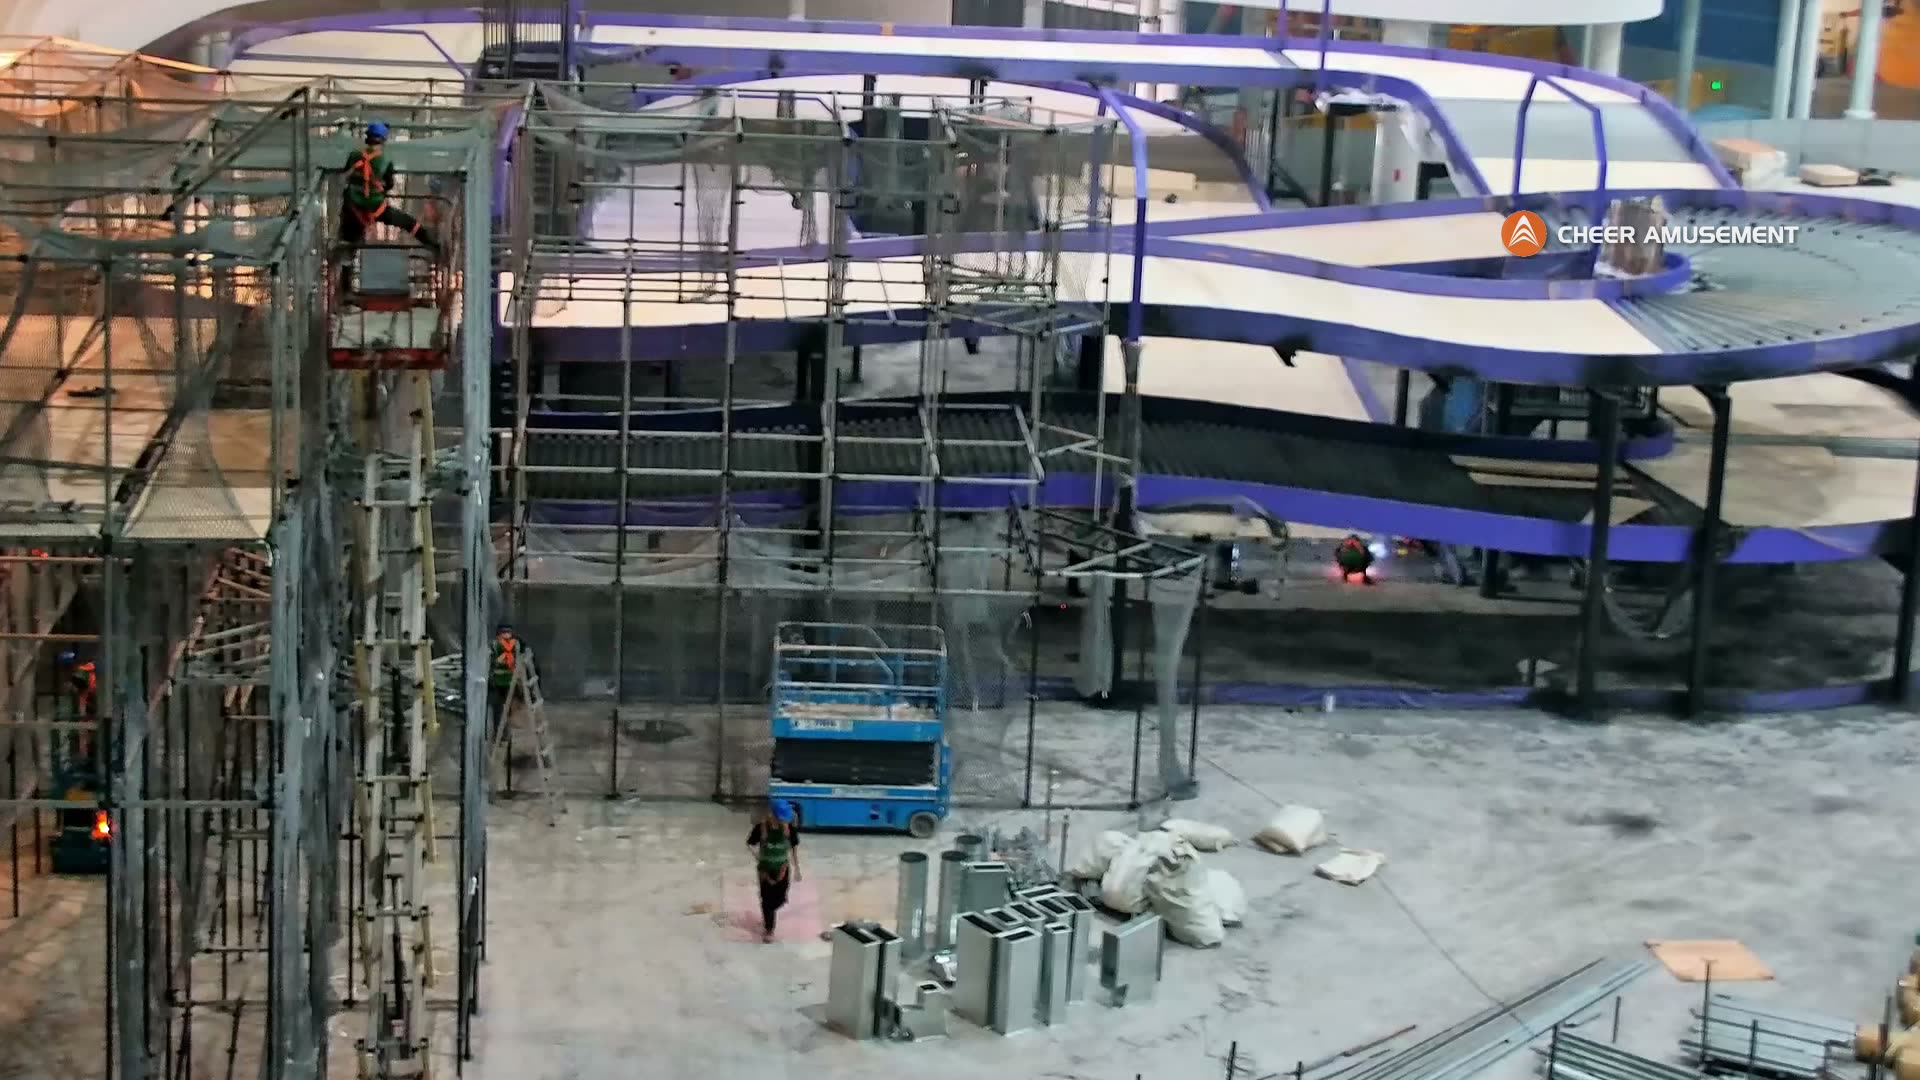
One team takes your project from the first drawing to the first session on track. Here's what happens at each step, what we need from you, and what you get back.
Step 01 · Meet
This is where we learn everything about your project.
We start with a conversation about your venue and your plans: where it is, the building or site, what's on the floor now or what you're planning, who your guests are and what you want the track to do for your business. Share your floor plan, clear height and photos or drawings, and our engineers tell you what your venue can support: how many levels your height allows, roughly how much track fits, and where it could go.
Step 02 · Design
Around your columns, beside your play zones, matched to your theme.
Every track is designed for the site you have: your floor plan, your ceiling height, your columns and the attractions already in place. The track sits as its own zone beside your existing attractions, stacking upward to save floor, and the lighting and theming are designed to match the rest of your venue.
Structure and elevation modules.
Barriers, railings and marshal posts.
LED, theming, projection and interactive effects.
Any brand you choose. Send us the kart specs and we design the track around them.
Step 03 · Engineer
Every level is calculated for the building it stands in.
Our load-calculation team checks what your slab can carry, then designs each level of track to match it. The steel structure is designed to the AISC 360 specification for structural steel buildings, and where EN, ASTM and GB standards differ, we follow the strictest.
Tracks are designed in line with these standards. Testing is done in the first and only laboratory in China dual-authorized by TÜV Rheinland and SGS QTL Three-star.
Step 04 · Build
Once in our factory, then once in your building.
First in our Nanjing factory, where the steel structure is fully pre-assembled and checked, so problems are found on our floor, not yours. Then it's packed and shipped to your building.
Steelwork and track structures from our own 167,600+ m² of manufacturing space.
The full steel structure goes together on our factory floor and is checked before it ships.
Packed and shipped to your building, ready for our own crews to install.
Step 05 · Install
200+ full-time installers, some with 20+ years' experience.
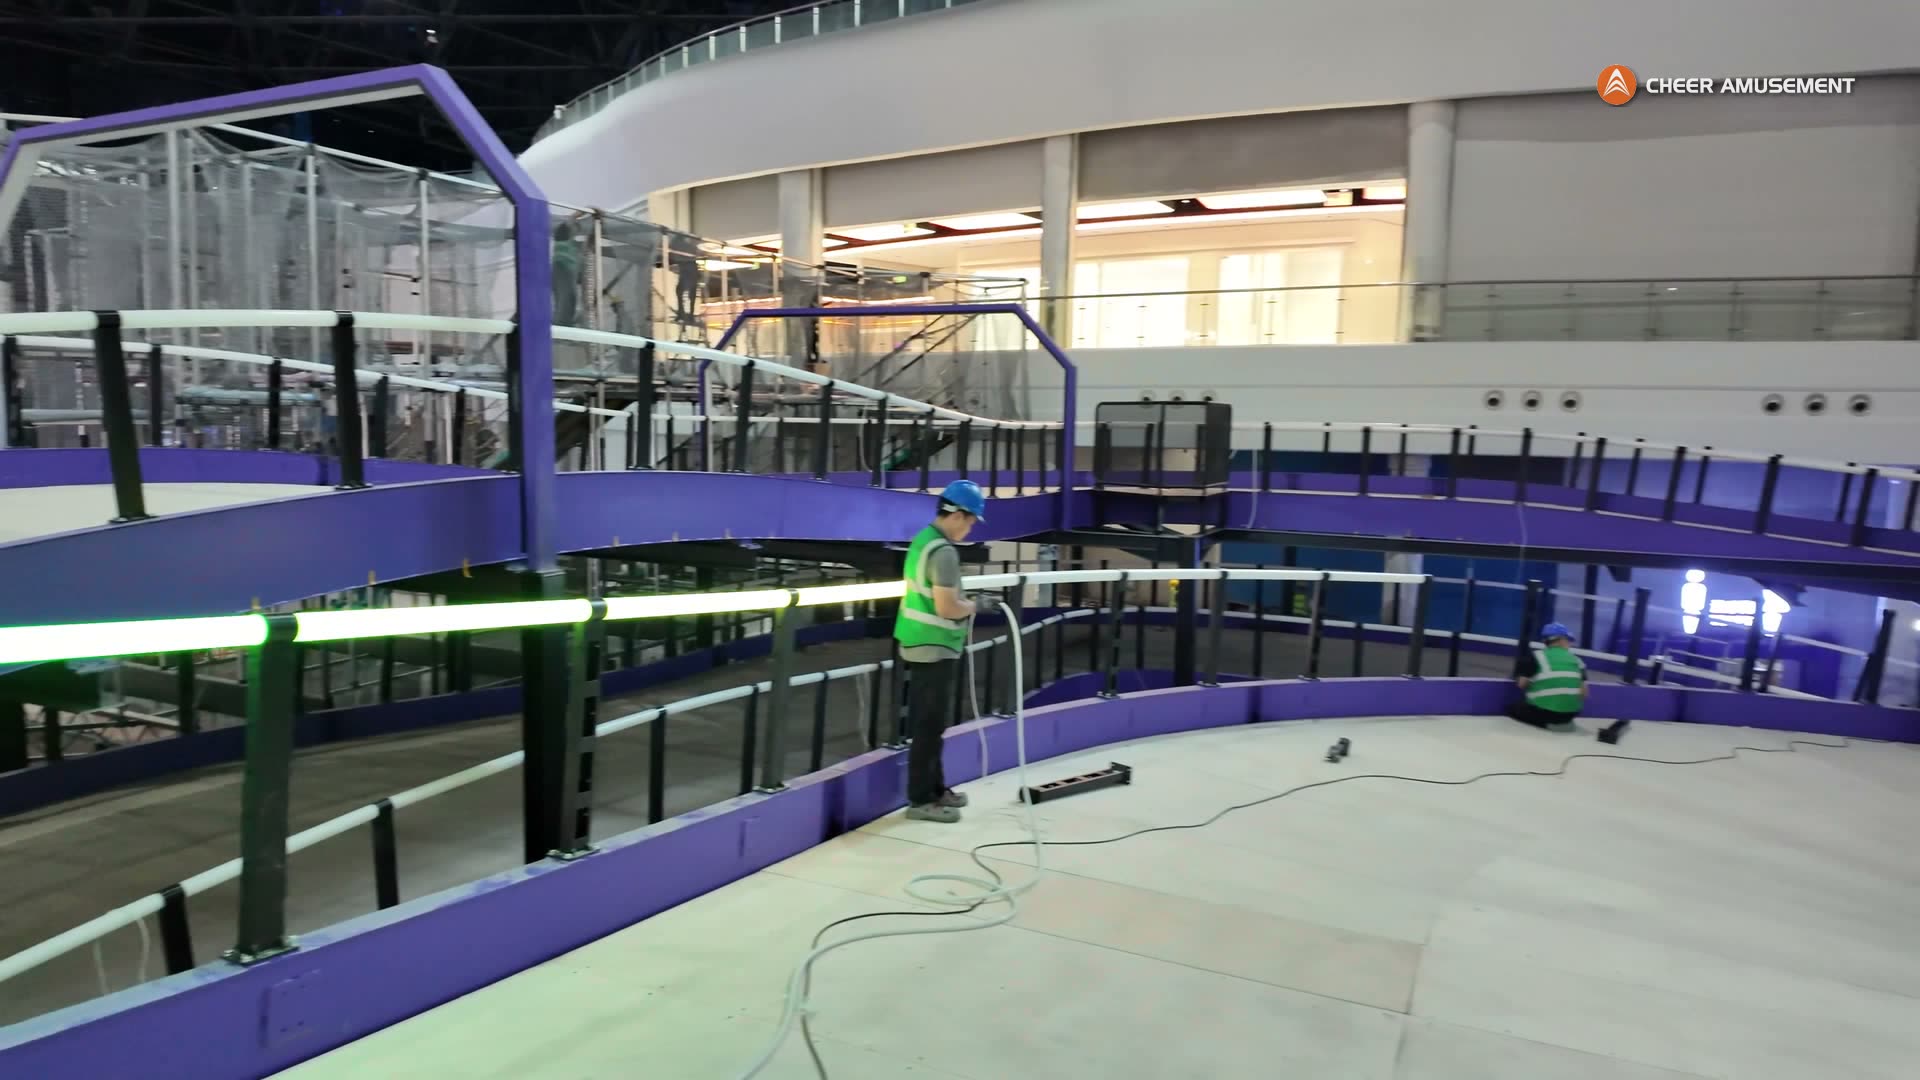
Installation decides roughly 30% of how good a finished venue is, so we don't hand it to subcontractors. The same company that designed and built your track puts it up in your building.
Step 06 · Open
We test it with you, then hand it over.
Before handover, the finished track goes through acceptance checks with your team: structure, barriers, test laps with your karts, lighting and effects. We recommend running separate adult and child sessions, which keeps each one safe and keeps the sense of speed that makes guests come back.
Send your venue's dimensions and we'll come back with a feasibility assessment and an indicative layout.
Request a consultation